ENGINEERING / 04
CAD Drafting & Technical Drawings
Professional 2D CAD drafting and technical drawing production — from sketches and field measurements to clean, dimensioned, construction-ready drawing sets.
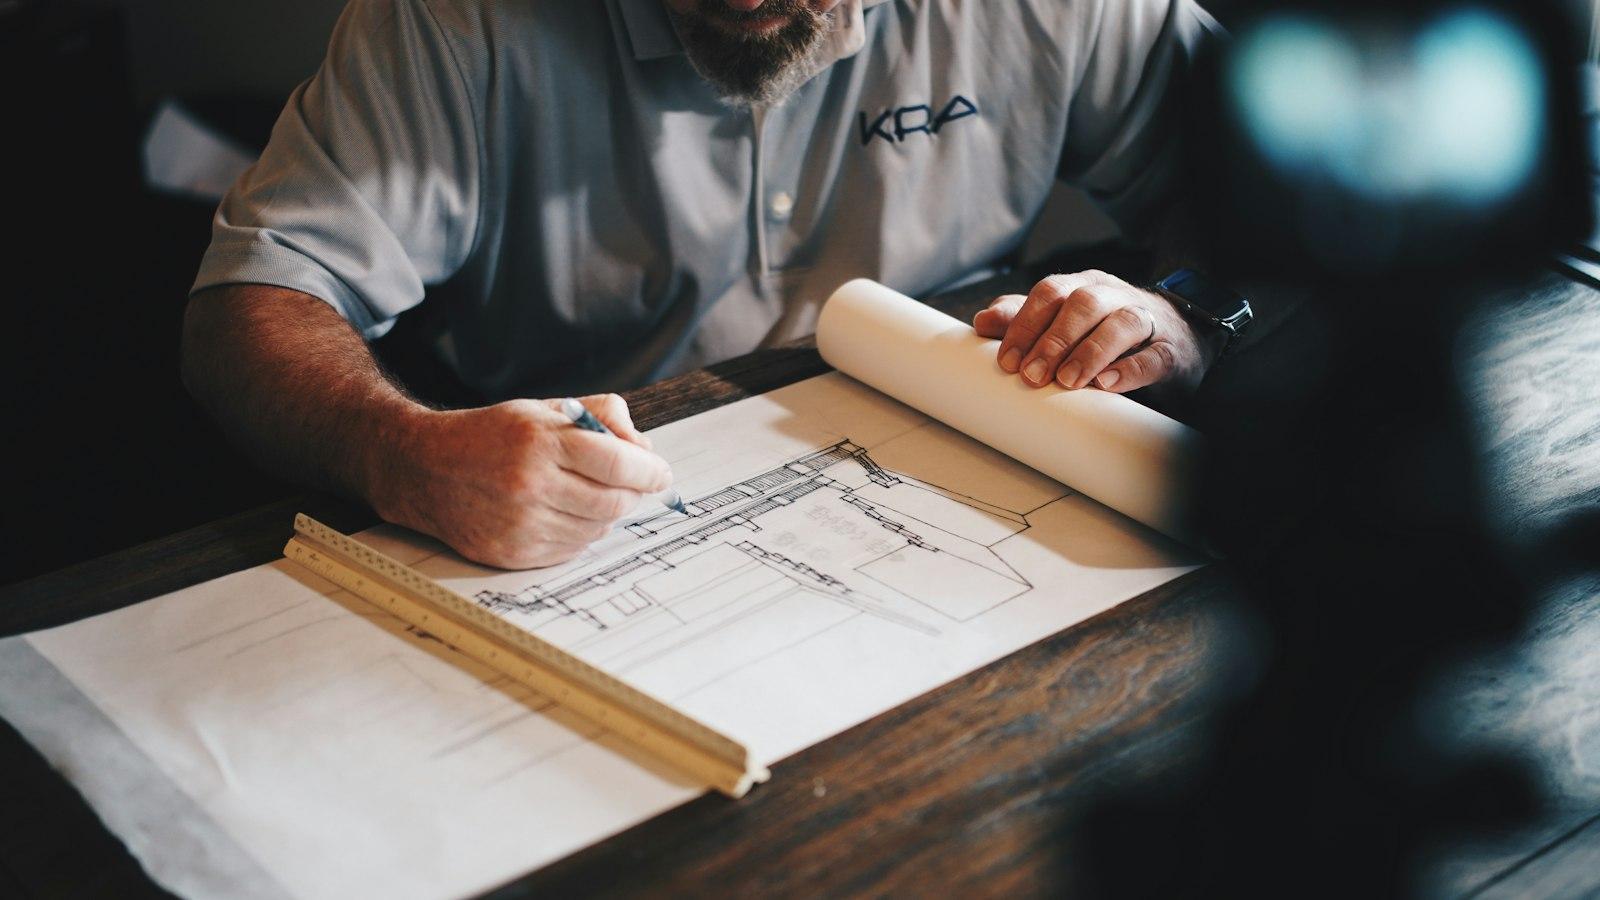
What this service involves
- 2D CAD drafting from sketches, PDF markups and site measurements
- Construction drawing sets (plans, sections, elevations, details)
- As-built drawing production from site verification
- Dimensioning, annotation, title blocks and drawing standards
- Drawing set organization, revision control and issue management
- Conversion of hand sketches and legacy drawings to CAD
Problems it addresses
- Only paper or photocopied drawings exist for an existing building
- Fabricators need coordinated shop drawings, not concepts
- A drawing set lacks revision control and the site is building from stale revisions
- An export of a CAD set is needed in multiple formats (DWG / PDF / DXF)
REQUEST A CONSULTATION
Start your cad & drafting project.
Send the drawings, sketches, photos or just a description — we will respond with a scoped, written proposal.